4
bedrooms
3.5
baths
3,084
sq ft
$276
price per sf
Condo/Townhouse
property type
Off Market
time on site
1993
yr. built
--
lot size
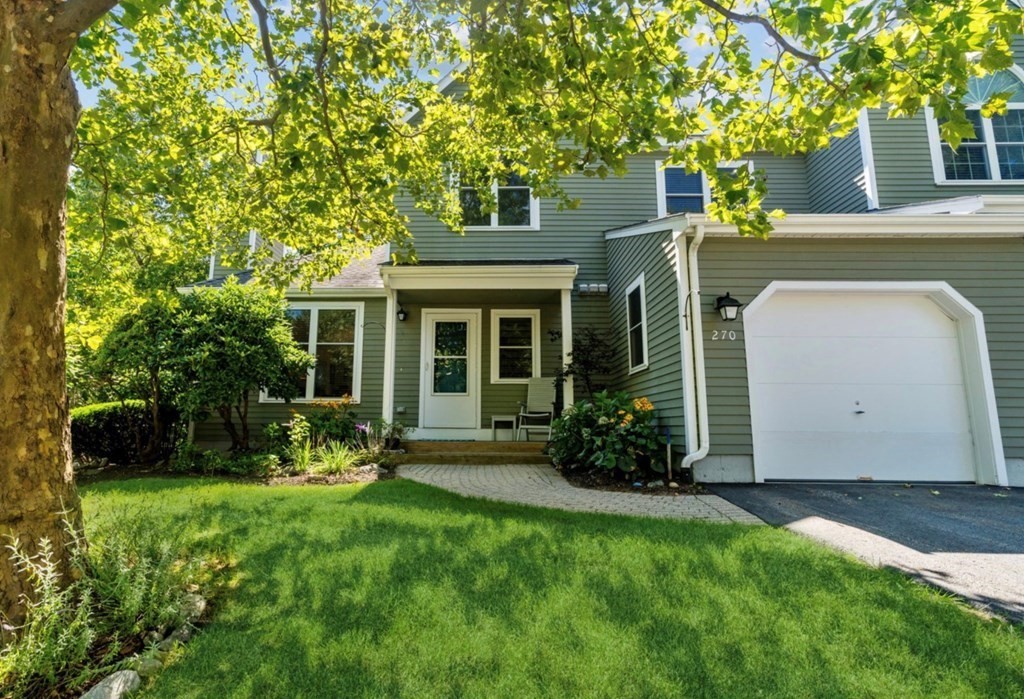
Welcome home. Impressive from the moment you enter this pristine sun filled end unit in desirable Bishops Forest. Nestled among lush greenery and conservation land, this unit offers an open concept design, complimented by prestine hardwood flooring, a modern high end kitchen which leads you out to a spacious private deck. Gorgeous first floor Master En-Suite with a "spa like" tiled shower, teak bench plus an extra deep jetted tub. Not to mention the radiant tile flooring and heated towel racks. The impressive finished walk-out lower level is ideal for a home office, gym or guest room along with ample storage. This home is one not to be missed! All proper PPE will be p...rovided.

Sold By: Berkshire Hathaway HomeServices Commonwealth Real Estate
No upcoming open house dates. Check back later.
Bedrooms
- Total Bedrooms: 4
Bathrooms
- Full bathrooms: 3
- Half bathrooms: 1
Appliances
- Range
- Dishwasher
- Microwave
- Refrigerator
- Washer
- Dryer
Association
- Association Fee: $794
- Association Fee Frequency: Monthly
Association Amenities
- Pool
- Tennis Court(s)
Association Fee Includes
- Water
- Sewer
- Insurance
- Maintenance Structure
- Road Maintenance
- Maintenance Grounds
- Snow Removal
- Trash
Basement
- Y
Common Walls
- End Unit
Construction Materials
- Frame
Cooling
- Central Air
Exterior Features
- Deck
Flooring
- Hardwood
Heating
- Oil
Interior Features
- Sitting Room
- Den
- Bathroom
Parking Features
- Attached
- Guest
Patio and Porch Features
- Deck
Roof
- Shingle
Sewer
- Public Sewer
Structure Type
- Townhouse
WaterSource
- Public

Berkshire Hathaway HomeServices Commonwealth Real Estate
Ashley Desmond
Sold By:
Berkshire Hathaway HomeServices Commonwealth Real Estate
Data Source: MLS Property Information Network (MLS PIN)
MLS#: 72892925
Data Source Copyright: © 2026 MLS Property Information Network (MLS PIN) All rights reserved.
This property was listed on 9/9/2021 and last updated as of 8/8/2022 11:19:21 PM. OSI IDX updated the data from MLS Property Information Network (MLS PIN) on 11/6/2026 at 8:09 AM. This information is for your personal, non-commercial use and may not be used for any purpose other than to identify prospective properties you may be interested in purchasing. Display of MLS data is usually deemed reliable but is NOT guaranteed accurate by the MLS. Buyers are responsible for verifying the accuracy of all information and should investigate the data themselves or retain appropriate professionals. Information from sources other than the Listing Agent may have been included in the MLS data. Unless otherwise specified in writing, Broker/Agent has not and will not verify any information obtained from other sources. The Broker/Agent providing the information contained herein may or may not have been the Listing and/or Selling Agent.
Your Search Results
My Recent & Current Transactions
© 2026 Berkshire Hathaway Commonwealth Real Estate
DMCA Notice | Terms & Services | Privacy Policy | Accessibility Statement
EQUAL HOUSING OPPORTUNITY


Berkshire Hathaway Commonwealth Real Estate
867 Main Street, Waltham, MA 02451
Mobile: (339) 223-4708
ashley.desmond@commonmoves.com
