4
bedrooms
1.5
baths
2,449
sq ft
$200
price per sf
Single Family
property type
Off Market
time on site
1911
yr. built
10,317 sq ft
lot size
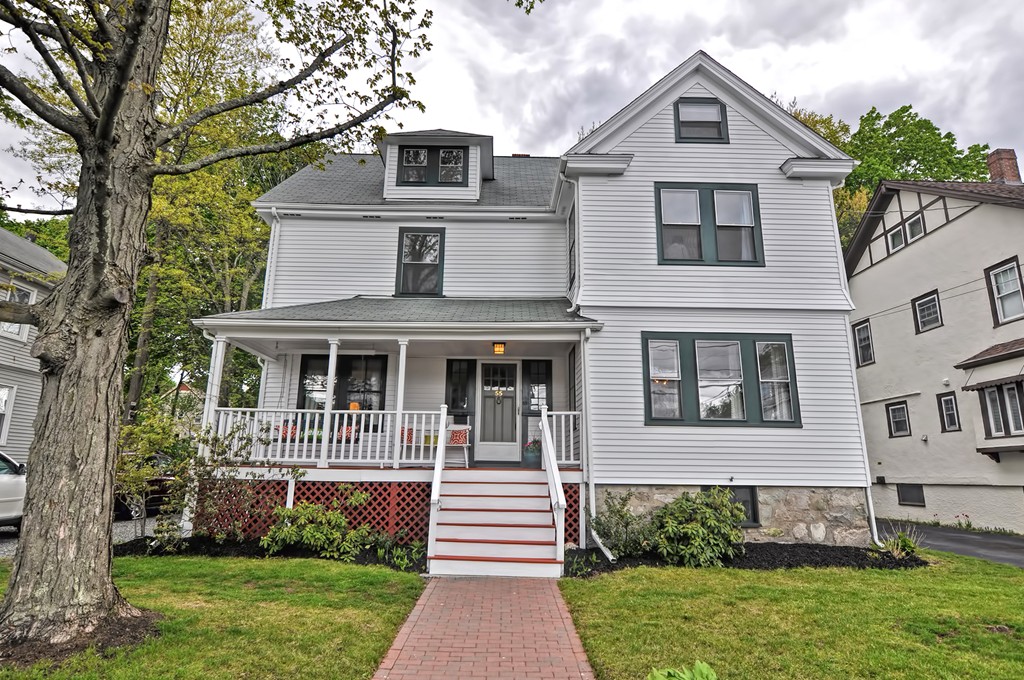
Once Upon A Time....begins right here! In this Victorian with Pottery Barn interior and the perfect balance of old and new. Take a joyful ride on the front porch swing and watch passerby's on their way to shops, restaurants, Norwood Hospital, Parks or Train. As you enter the period wood front door into the main foyer you will be delighted with the stunning mill work, window seats and custom built-in glass cabinets on either side of the brick fireplace. Warm and gleaming Maple H/W Floors and a stunning turned staircase add character. Retro Kitchen with bead board, chair rail, vintage cabinets and porcelain sink/counter perfectly balance w/ stainless steel appliance...s, peninsula and fabulous pantry with lots of storage. Adorable mudroom and convenient half bath complete the main level. Four large bedrooms comprise the 2nd level with modern bath. Third floor features Awesome Guest Space/Man Cave, Home Office, Playroom & more. Enjoy a lush back yard Oasis w/ 2-tiered wood deck & garden

Sold By: Compass
No upcoming open house dates. Check back later.
Bedrooms
- Total Bedrooms: 4
Bathrooms
- Full bathrooms: 1
- Half bathrooms: 1
Accessibility Features
- No
Appliances
- Gas Water Heater
- Water Heater
- Range
- Dishwasher
Architectural Style
- Colonial
- Victorian
Basement
- Full
- Interior Entry
- Bulkhead
- Radon Remediation System
- Concrete
- Unfinished
Community Features
- Public Transportation
- Shopping
- Park
- Golf
- Medical Facility
- Conservation Area
- Highway Access
- House of Worship
- Private School
- Public School
- T-Station
Construction Materials
- Frame
Cooling
- None
Electric
- Circuit Breakers
Exterior Features
- Porch
- Deck - Wood
- Rain Gutters
- Screens
Fireplace Features
- Living Room
Flooring
- Wood
- Tile
- Hardwood
- Pine
- Flooring - Hardwood
- Flooring - Wood
- Flooring - Stone/Ceramic Tile
Foundation Details
- Stone
- Granite
Heating
- Hot Water
- Oil
Interior Features
- Closet
- Attic Access
- Open Floorplan
- Entrance Foyer
- Home Office
- Play Room
- Bonus Room
- Mud Room
- Walk-up Attic
Laundry Features
- In Basement
- Gas Dryer Hookup
- Electric Dryer Hookup
Lot Features
- Level
Parking Features
- Tandem
- On Street
- Stone/Gravel
Patio and Porch Features
- Deck - Exterior
- Porch
- Deck - Wood
Road Frontage Type
- Public
Road Responsibility
- Public Maintained Road
Road Surface Type
- Paved
Roof
- Shingle
Sewer
- Public Sewer
Utilities
- for Gas Range
- for Gas Oven
- for Gas Dryer
- for Electric Dryer
WaterSource
- Public
Window Features
- Window(s) - Picture
- Storm Window(s)
- Screens

RE/MAX Home Team
Jack Girvan
Sold By:
Compass
Data Source: MLS Property Information Network (MLS PIN)
MLS#: 72161517
Data Source Copyright: © 2026 MLS Property Information Network (MLS PIN) All rights reserved.
This property was listed on 5/9/2017 and last updated as of 8/5/2022 11:49:52 AM. OSI IDX updated the data from MLS Property Information Network (MLS PIN) on 11/6/2026 at 8:10 AM. This information is for your personal, non-commercial use and may not be used for any purpose other than to identify prospective properties you may be interested in purchasing. Display of MLS data is usually deemed reliable but is NOT guaranteed accurate by the MLS. Buyers are responsible for verifying the accuracy of all information and should investigate the data themselves or retain appropriate professionals. Information from sources other than the Listing Agent may have been included in the MLS data. Unless otherwise specified in writing, Broker/Agent has not and will not verify any information obtained from other sources. The Broker/Agent providing the information contained herein may or may not have been the Listing and/or Selling Agent.
Your Search Results
My Recent & Current Transactions
© 2026 Berkshire Hathaway Commonwealth Real Estate
DMCA Notice | Terms & Services | Privacy Policy | Accessibility Statement
EQUAL HOUSING OPPORTUNITY


Berkshire Hathaway Commonwealth Real Estate
867 Main Street, Waltham, MA 02451
Mobile: (339) 223-4708
ashley.desmond@commonmoves.com
